

Primary on Main

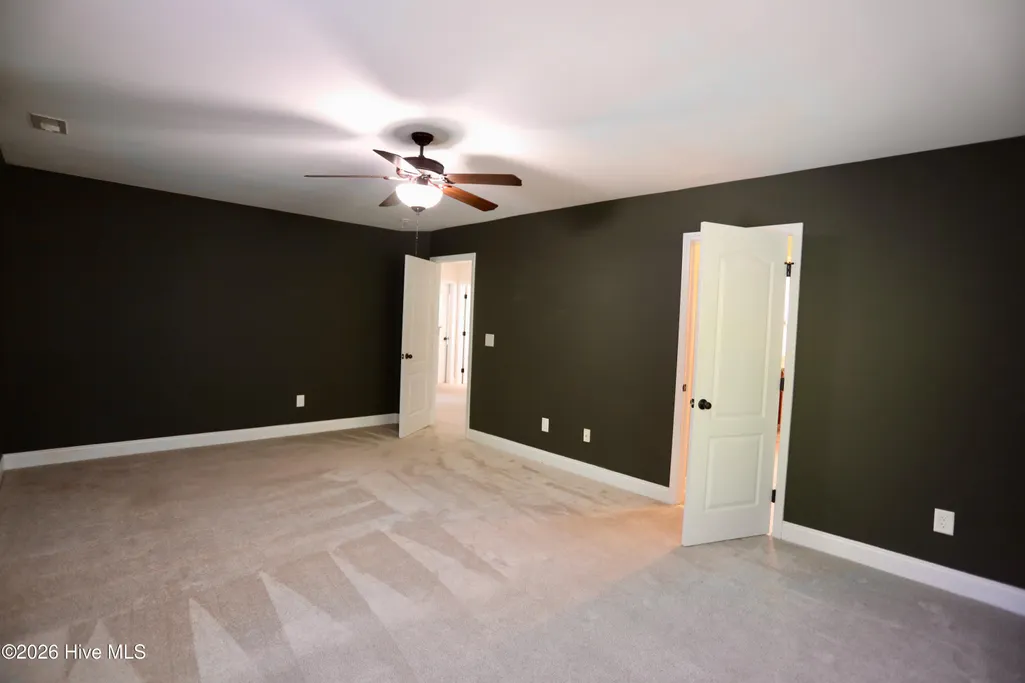
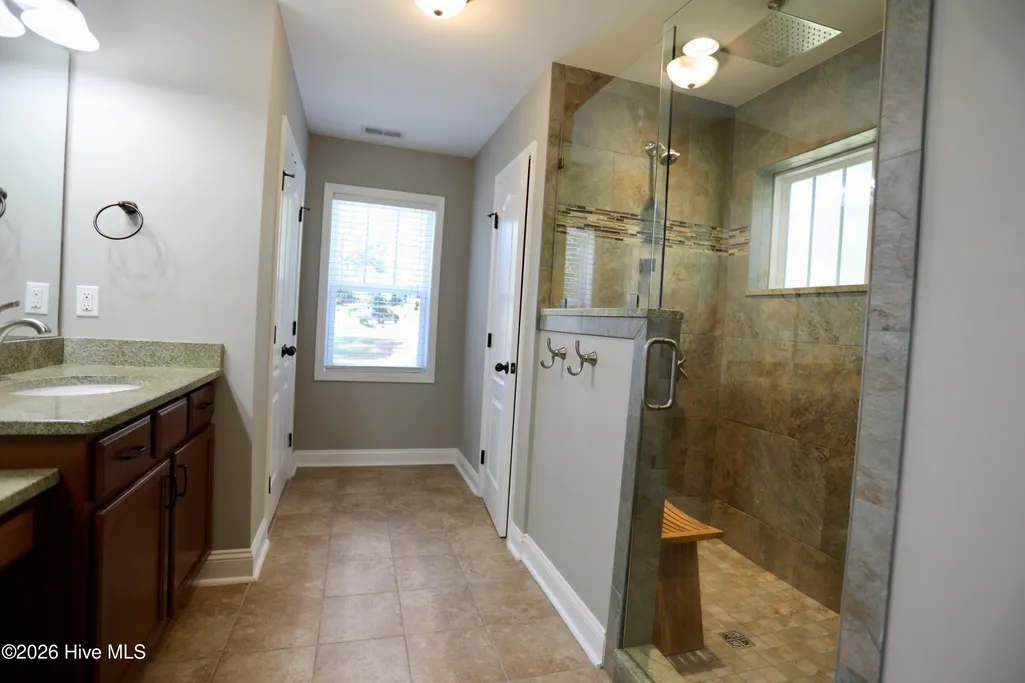
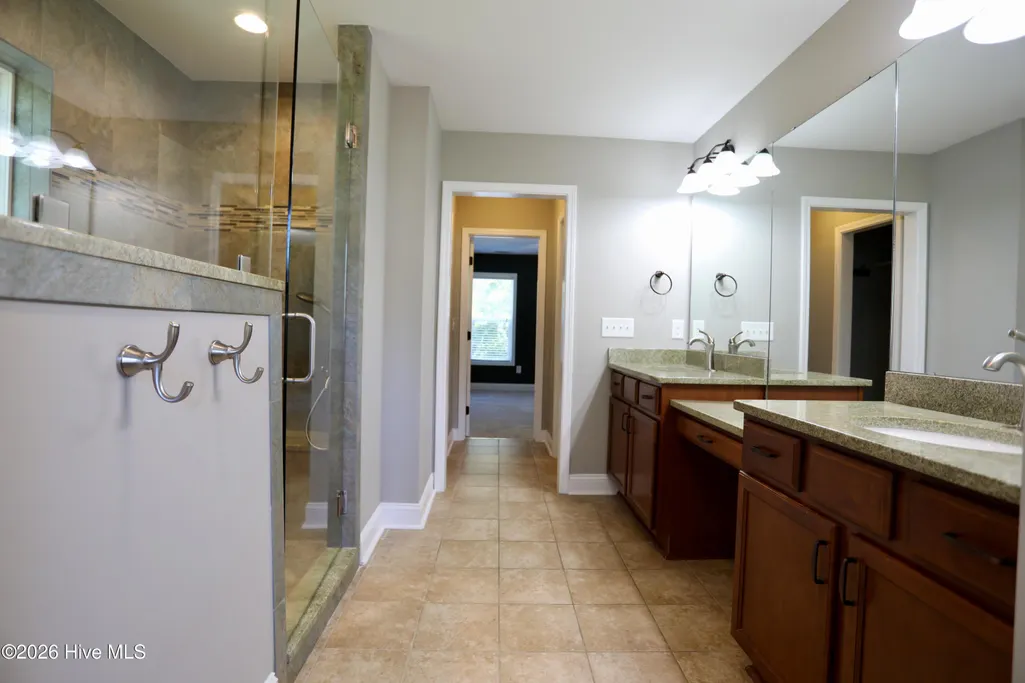
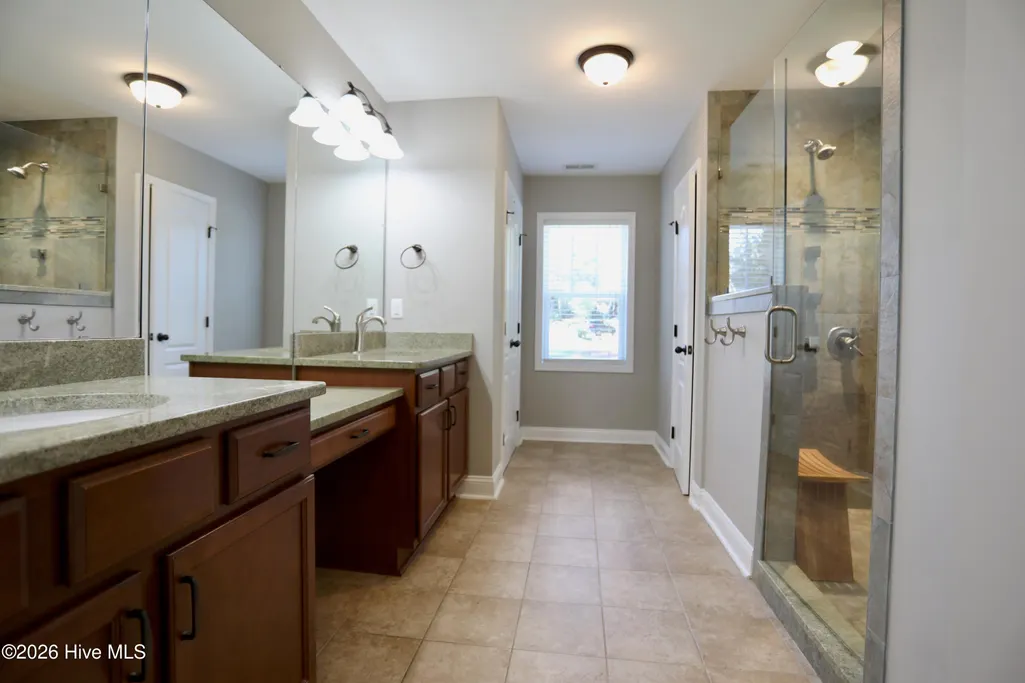
Address
128 Whisper Grove Court, Whispering Pines, NC
Price
$ 569,000
Property Attributes
- ID#100610484
- TypeSingle Family
- Listing Status Active
- CountyMOORE
- CityWhispering Pines
- AreaWhisper Grove
- NeighborhoodWhispering Pines
- Zip28327
- StyleSingle Family Residence
- Year Built2013
- Taxes$ 3433
- Price$ 569,000
- Bedrooms4
- Full Bathrooms3
- Half Bathrooms1
- Sqr Footage3187
- Lot Size0.57 Acres
Data Source:
North Carolina Regional MLS (NCRMLS)
Property Description
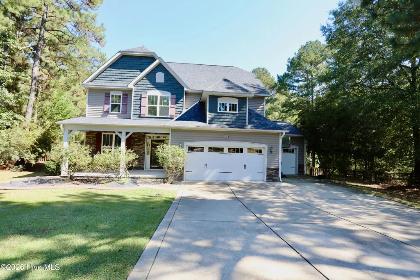
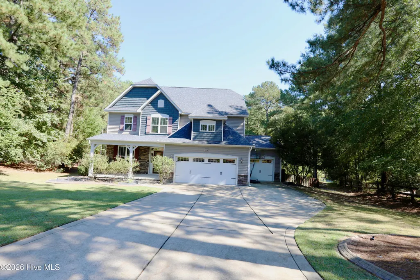
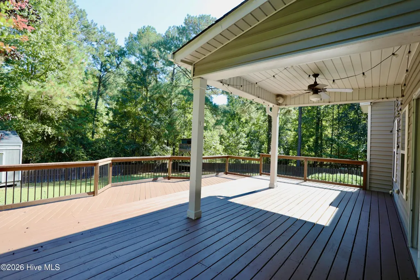
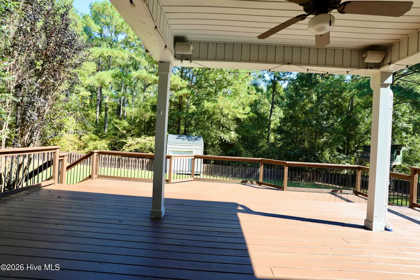
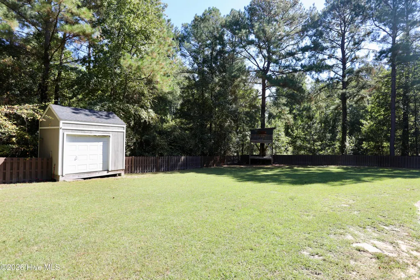
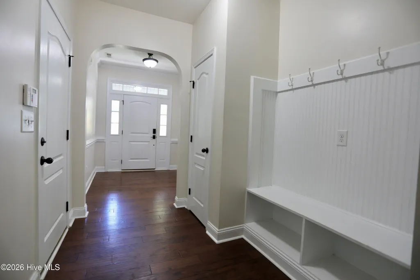
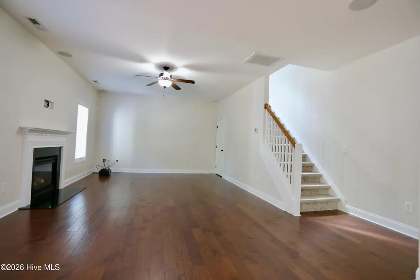
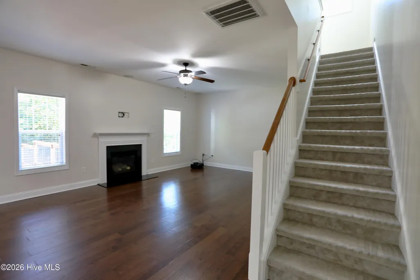
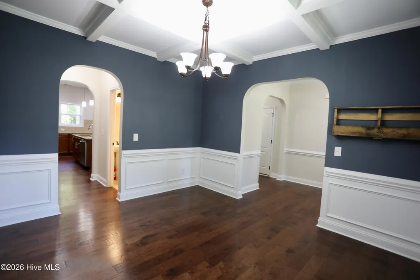
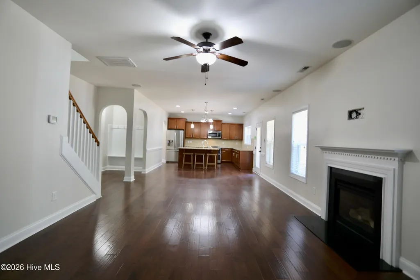
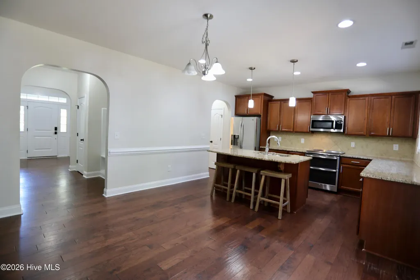
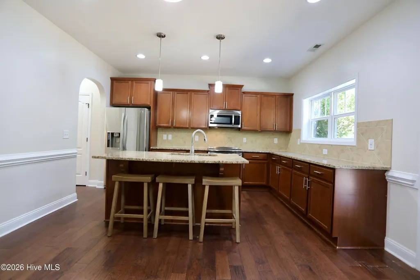
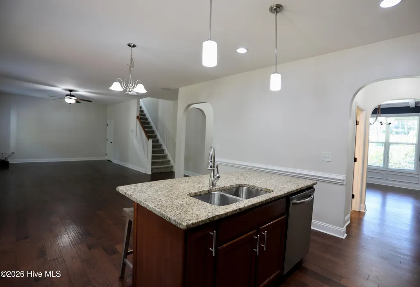
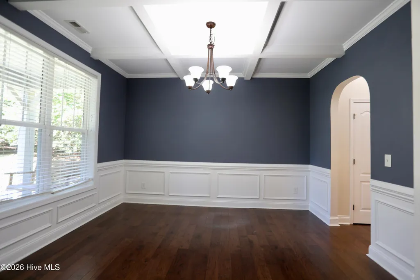
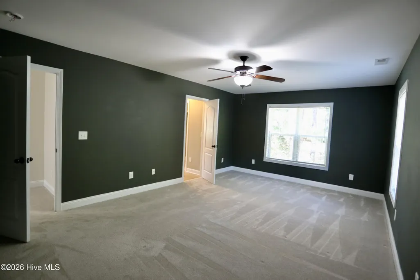
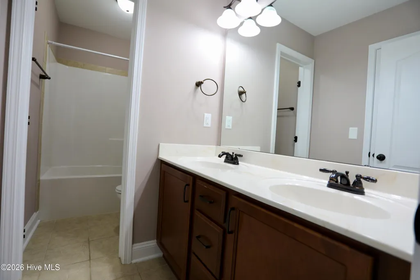
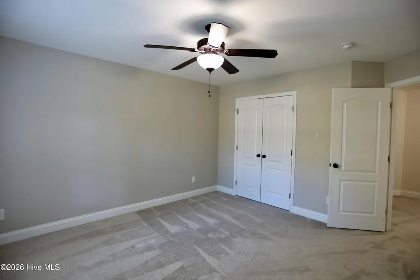
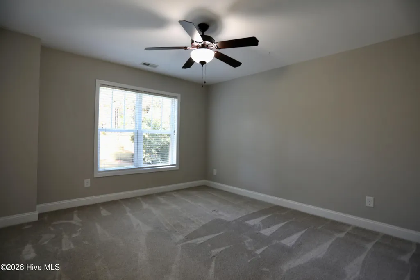
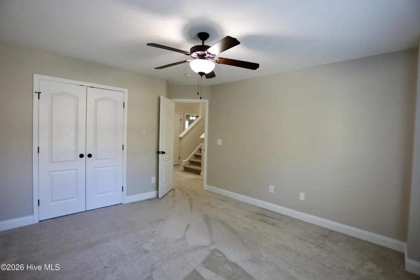
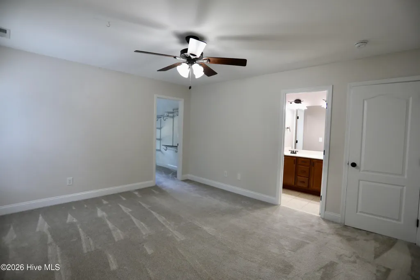
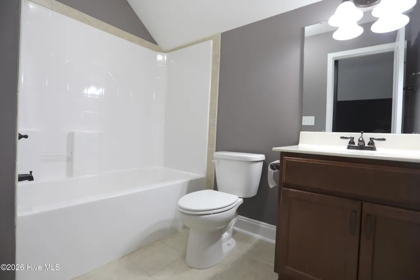
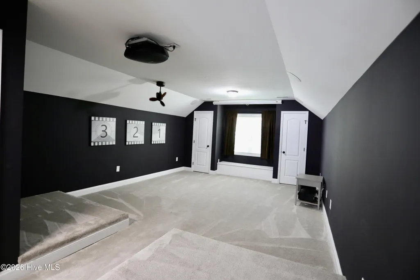
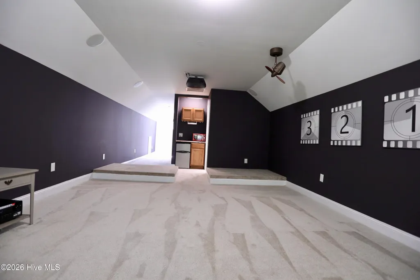
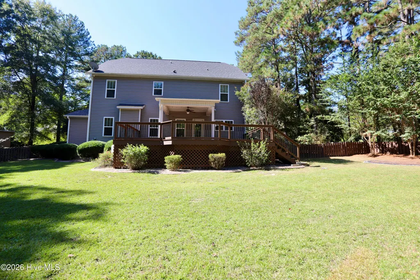
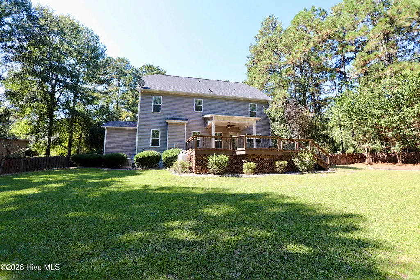
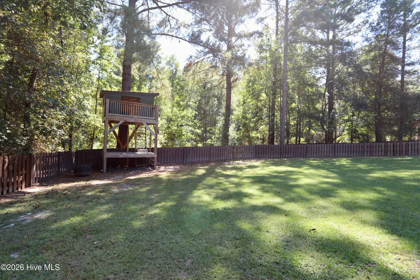
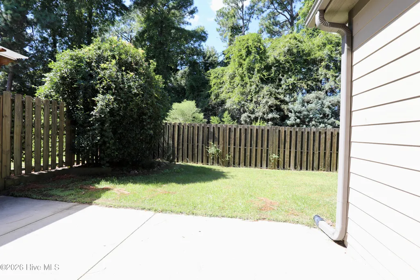
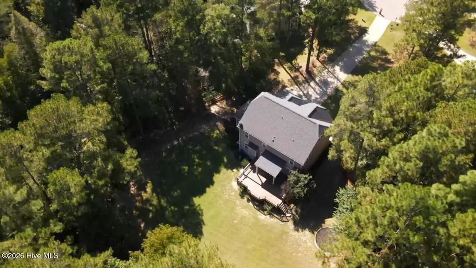
This impressive home has everything on your wish list. Located on a 0.57-acre cul-de-sac lot, 128 Whisper Grove Ct. offers 3,178 square feet of well-maintained living space, four bedrooms, 3.5 baths, a fully fenced backyard, a spacious rear deck, and a three-car garage. The home is in the McDeed's Creek Elementary School district. This home offers exceptional value in today's market. With an acceptable offer, the seller will provide a $5,000 buyer closing allowance and replace both heat pumps before closing. Beyond the $179-per-square-foot price, the home stands out for its condition, unusually usable front and back yards, and wooded backyard privacy. The property backs to a 3.68-acre lot, (Zoned GOV) that extends to Niagara Carthage Road.
| Elementary School | Middle School | High School |
|---|---|---|
| McDeeds Creek Elementary | New Century Middle | Union Pines High School |
| Price History | |
|---|---|
| 10/15/2026 | Listed $569,000 |
General Features
| Living Area | 3187.0 |
|---|---|
| Heating | Electric,Heat Pump |
| Cooling | Central Air,Ceiling Fan(s) |
| Utilities | Cable Available,Water Available,Fiber Optic,High Speed Internet |
| Possession | Close Of Escrow,At Closing |
| Roof | Composition |
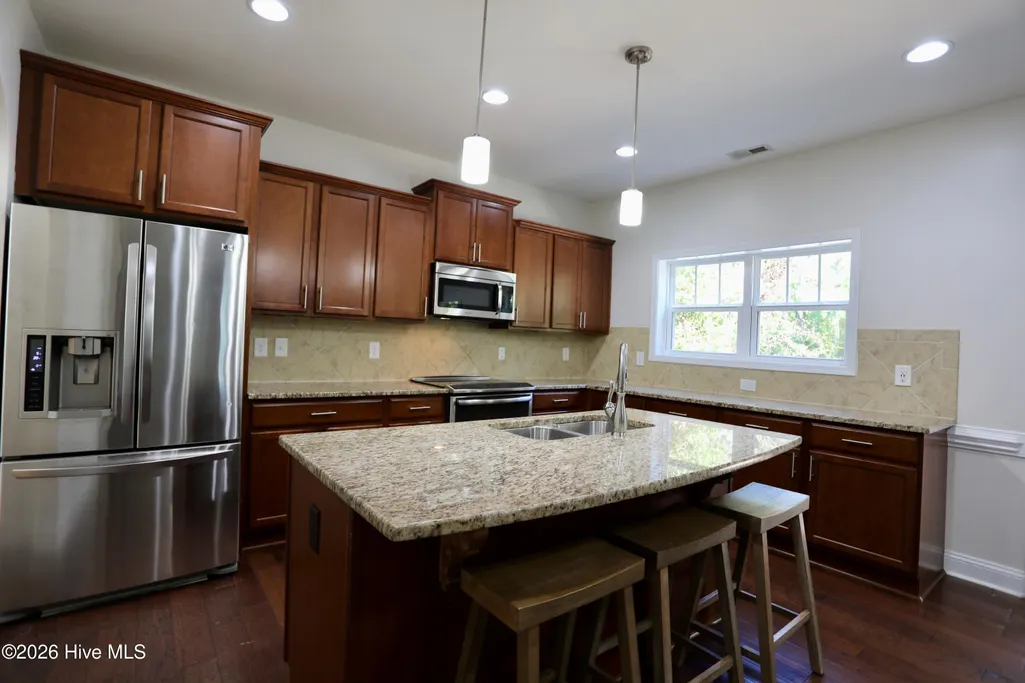
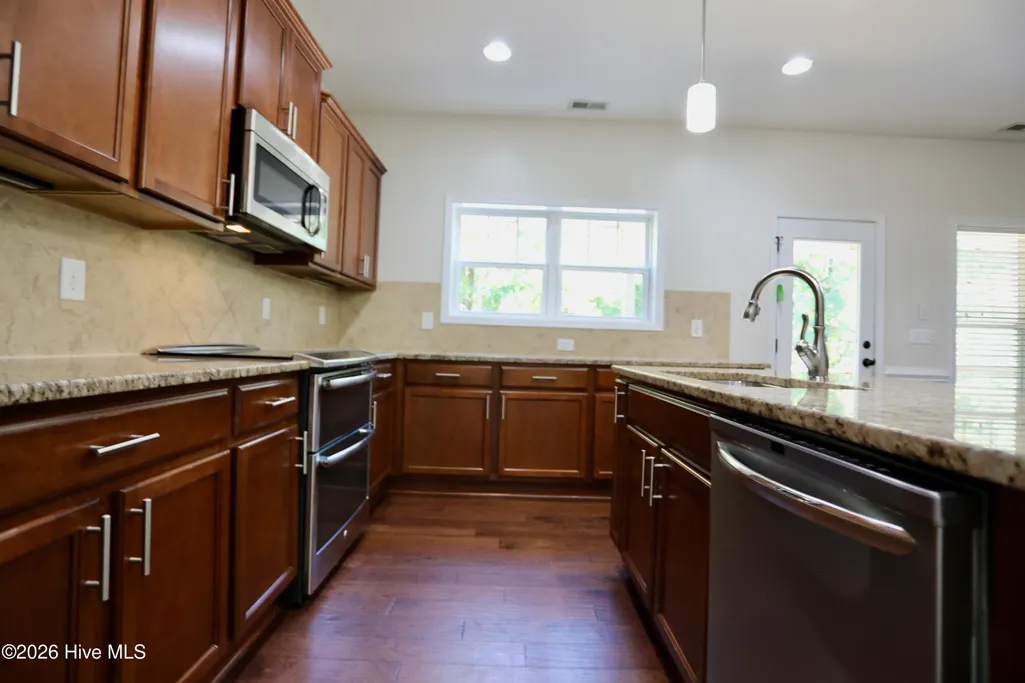
| Appliances | Built-In Microwave,Self Cleaning Oven,Refrigerator,Range,Disposal,Dishwasher |
| Zoning | RS |
| Garage Spaces | 3.0 |
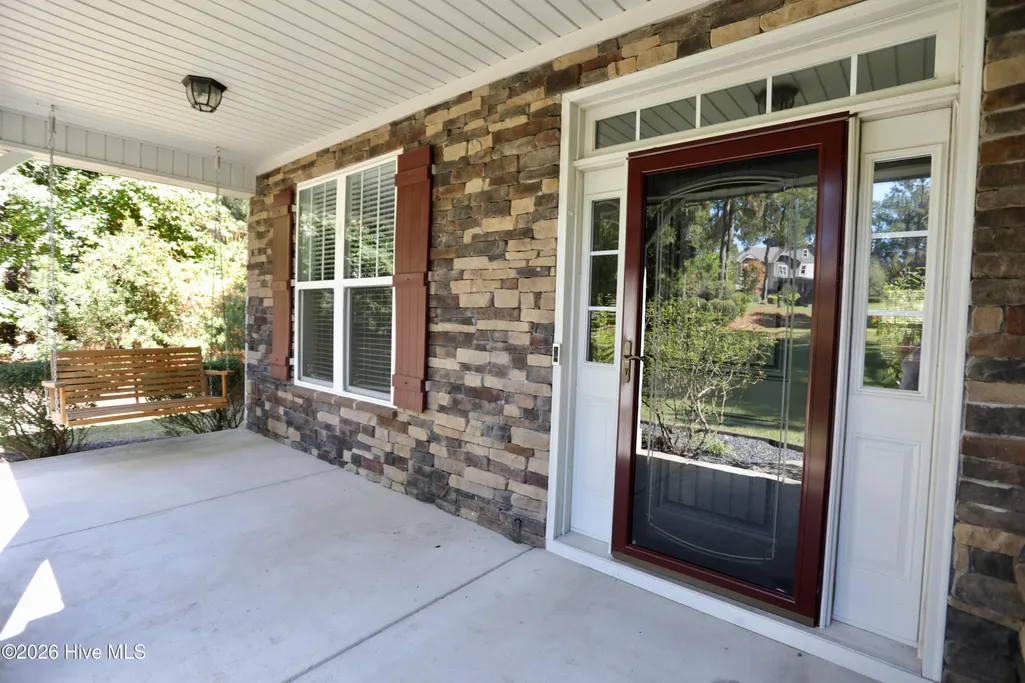
| Patio/Porch Features | Covered,Deck,Porch |
| Security Features | Fire Sprinkler System,Security System,Smoke Detector(s) |
| Construction Materials | Vinyl Siding,Wood Frame |
| Year Built | 2013 |
| View | None |
| Levels | Three Or More |
| Property Subtype | Single Family Residence |
| Tax Year | 2026 |
| Taxes | 3433.1 |
| Parcel Number | 20130168 |
| County | Moore |
| Operating Expense | 0.0 |
| New Construction | No |
| Property Type | Residential |
| In City Limits? (Y/N) | Yes |
| HOA | No |
| Attached Garage | Yes |
| Subdivision Name | Whisper Grove |
| Garage Y/N | Yes |
| Full Baths | 3 |
| Status | Active |
| Directions | From Hwy 22,take Airport Rd. towards Niagara Carthage Rd. Left onto Whisper Grove Ct. just before Niagara Carthage Rd. Home at end of cul de sac on right. |
| High School | Union Pines |
| City | Whispering Pines |
| High School District | Moore County Schools |
| Lot Size Units | Acres |
| Lot Size Square Feet | 24829.0 |
| Carport Spaces | 0.0 |
| Carport Y/N | No |
| Elementary School | McDeeds Creek Elementary |
| Property Attached Y/N | No |
| Land Lease Y/N | No |
| Home Warranty Y/N | No |
| Middle/Junior High School | New Century Middle |
| Lease Considered Y/N | No |
| Virtual Tour | https://www.yout-ube.com/watch?v=eSMpqMyqHXc |
| Structure Type | Wood Frame,Stick Built |
| Living Area Units | Square Feet |
| Standard Status | Active |
| Tax Assessed Value | 497550 |
| Legal Description | WHISPER GROVE LOT 16 |
| IslandOrMainland | Mainland |
Interior Features
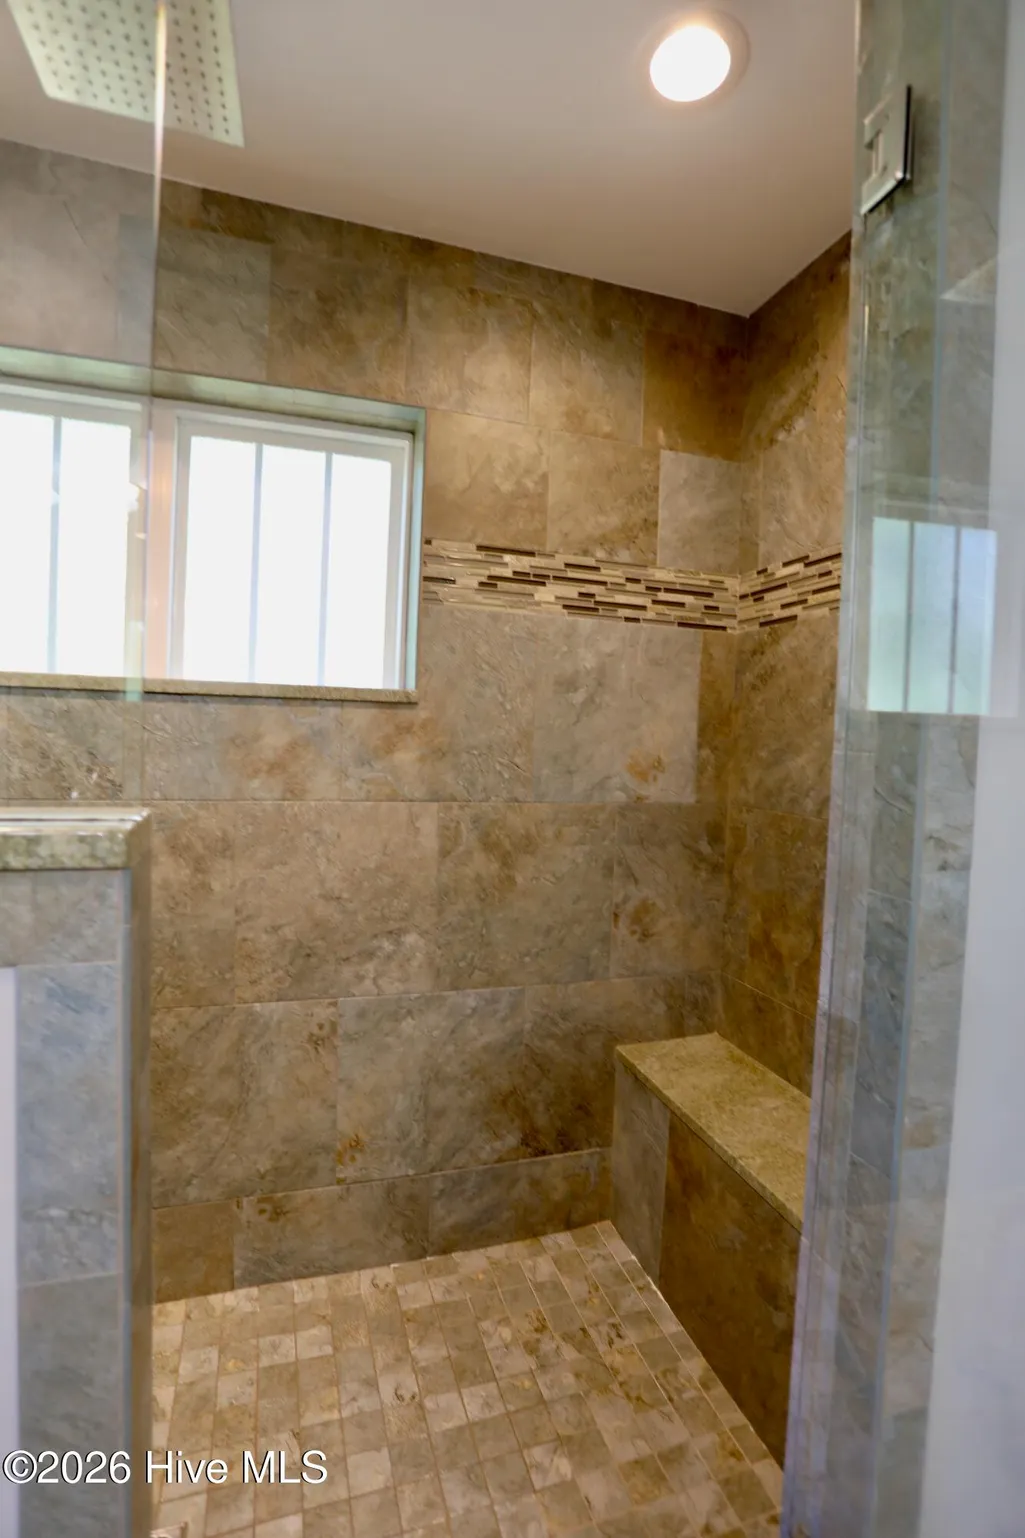
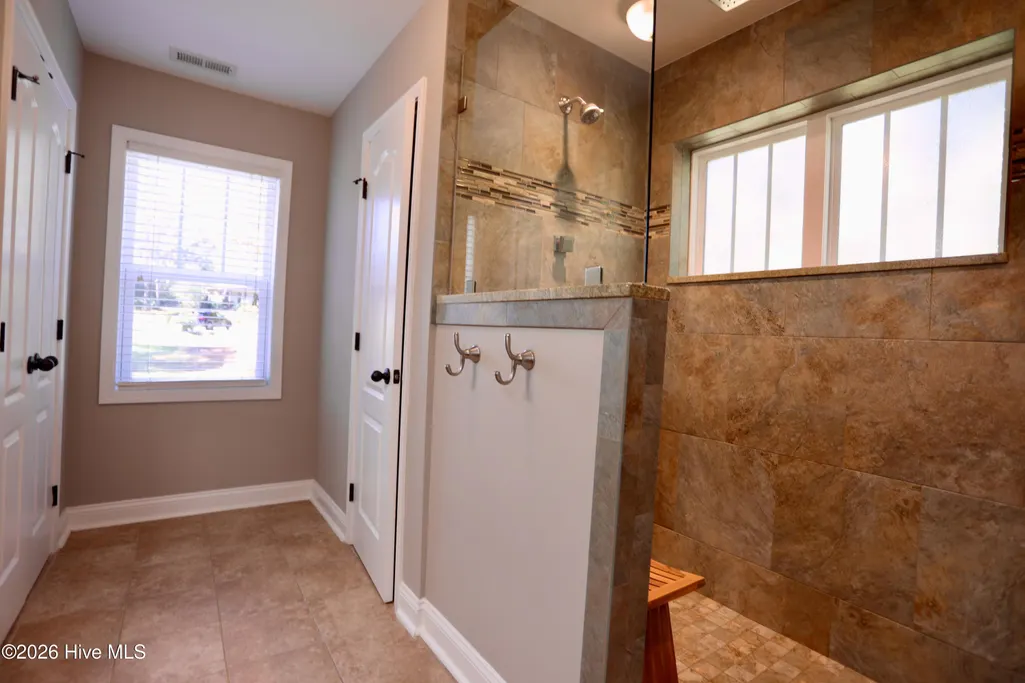
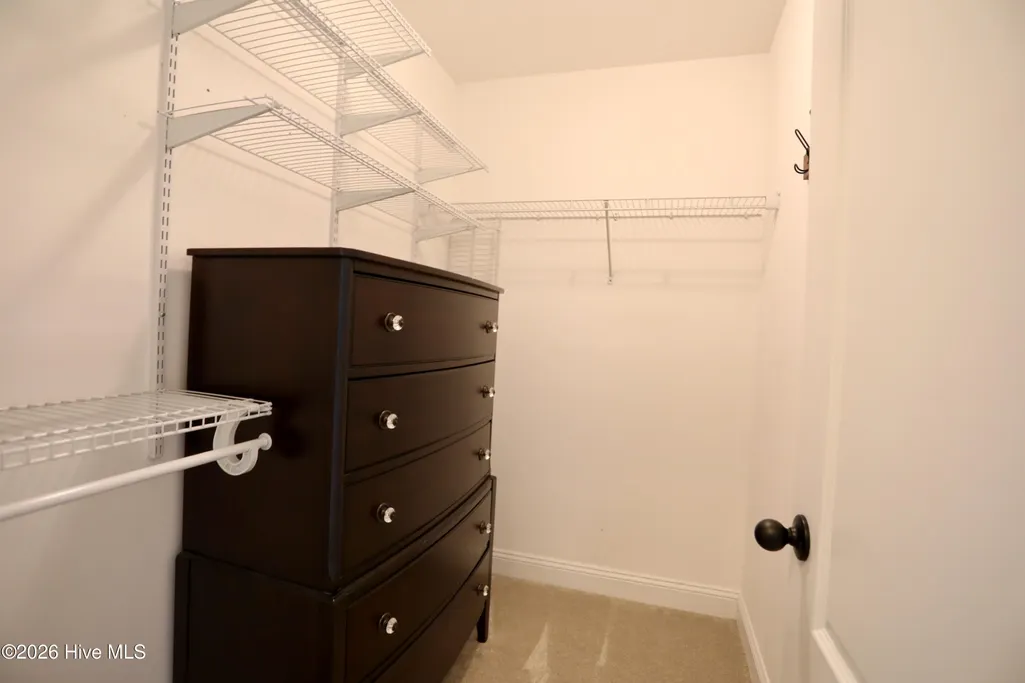
| Interior Amenities | Walk-in Closet(s),Solid Surface,Kitchen Island,Ceiling Fan(s),Walk-in Shower,Blinds/Shades,Gas Log,Walk-In Closet(s) |
|---|---|
| Flooring | LVT/LVP,Carpet,Vinyl,Wood |
| Water Heater | Electric |
| Fireplace Features | Gas Log |
| Master Bed Level | Non Primary Living Area |
| Total Stories | 3 |
| Basement (Y/N) | No |
| Air Conditioning Y/N | Yes |
| Heating Y/N | Yes |
| Fireplace Y/N | Yes |
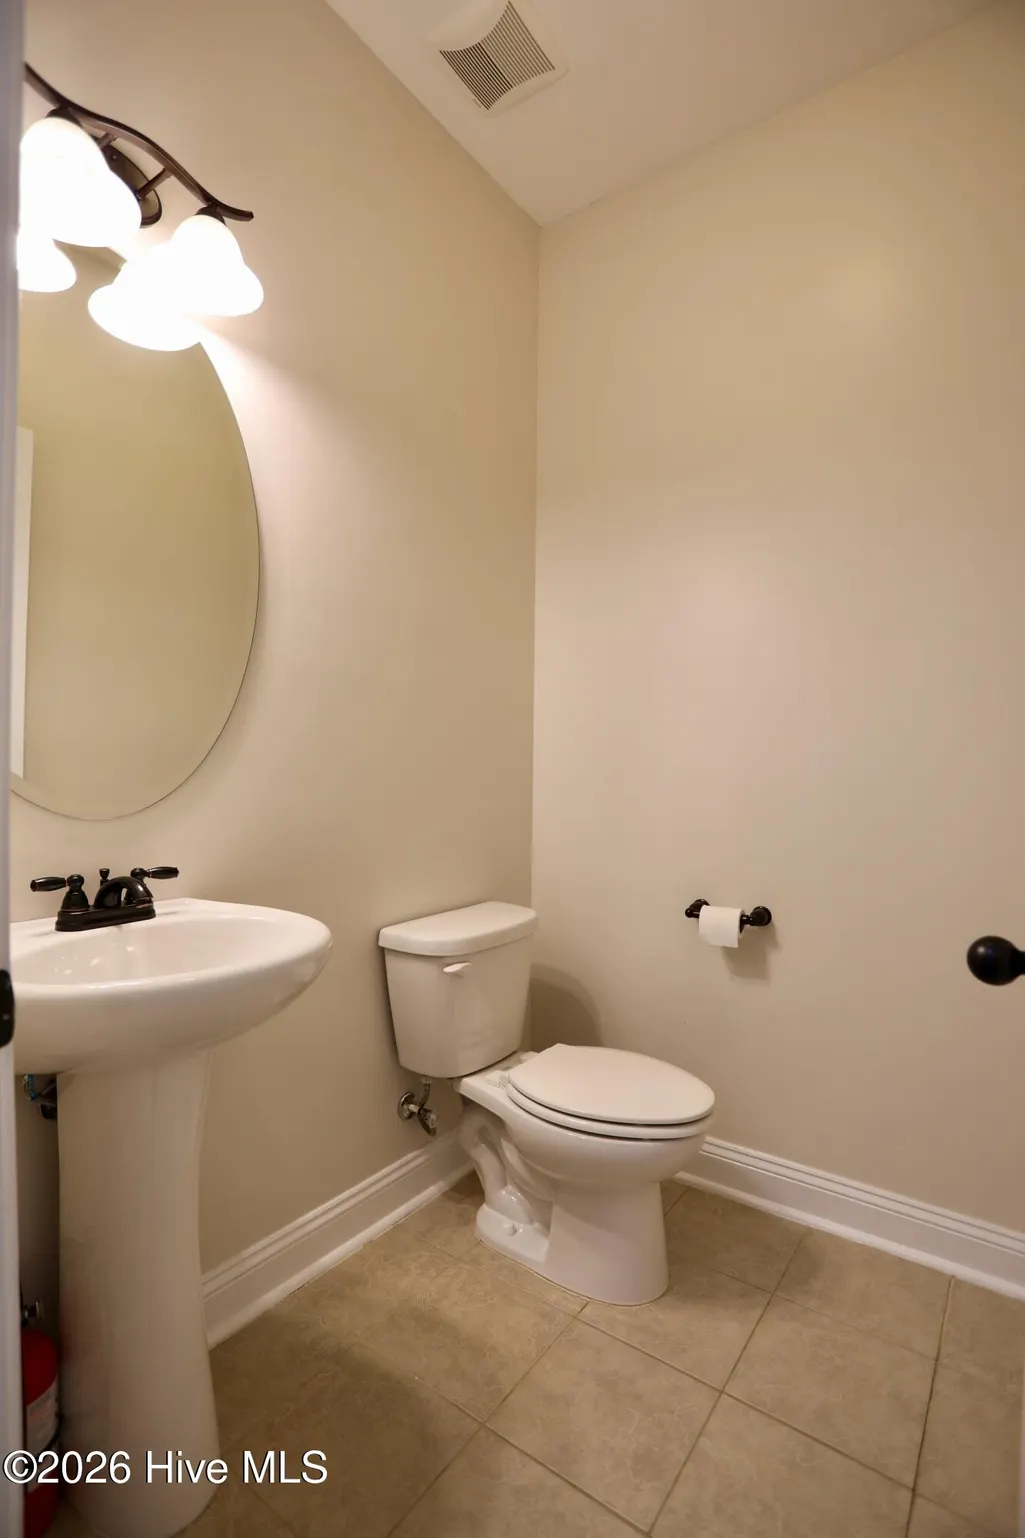
| Half Baths | 1 |
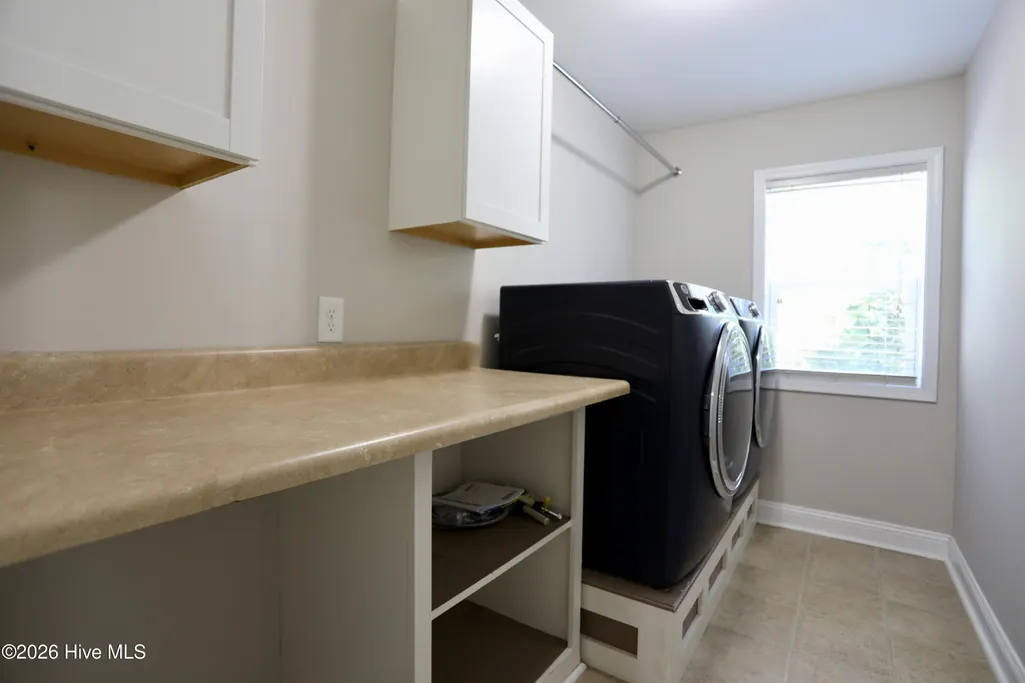
| Laundry Features | Dryer Hookup,Washer Hookup,Laundry Room |
| Total Bedrooms | 4 |
| Entry Level | 1 |
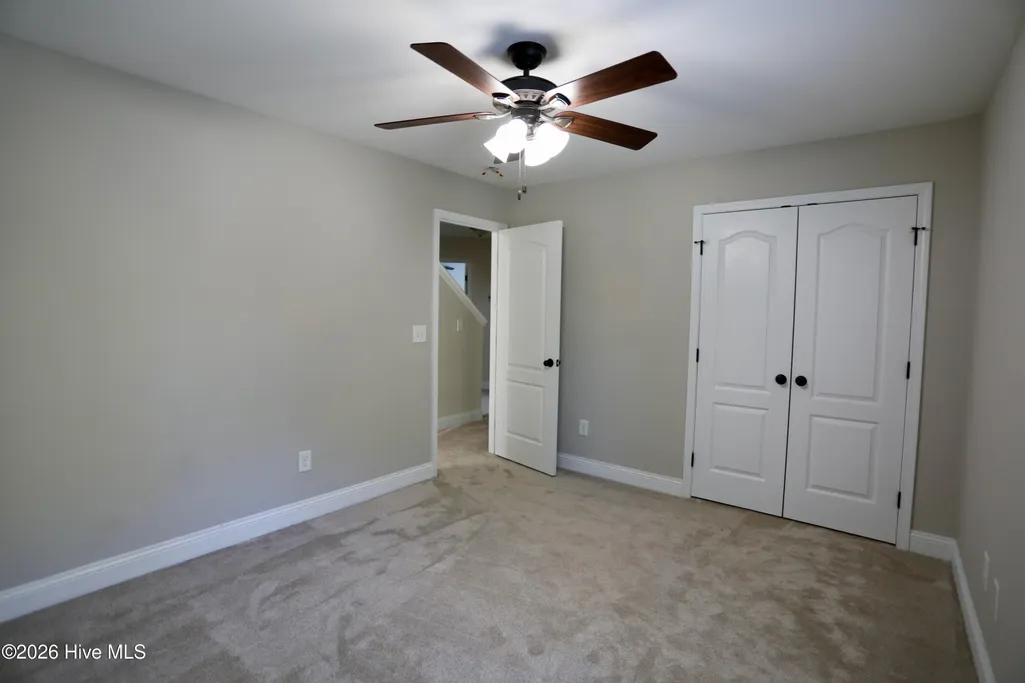
| Room Type | Dining Room,Other,Breakfast Nook,Bedroom 2,Bedroom 3,Bedroom 4,Living Room,Master Bedroom,Dining Area |
| Total Baths | 4 |
| Living Area Range | 3000 - 3499 |
| SmokingYN | No |
Exterior Features
| Exterior Amenities | Irrigation System |
|---|---|
| Exterior Finish | Vinyl Siding |
| Fencing | Back Yard,Wood,Fenced |
| Parking Features | Paved |
| Lot Features | Cul-De-Sac |
| Water Source | Public |
| Total Parking | 3.0 |
| Lot Size Area | 0.57 |
| Foundation Details | Slab |
| Spa | No |
| Building Area Total | 3187.0 |
| Lot Dimensions | 237x152x37x234x29 |
| Lot Size Acres | 0.57 |
| Road Surface Type | Paved |
| Frontage Type | See Remarks |
| Waterfront Y/N | No |
| Road Frontage Type | City Street,State Road,Paved |
| Crops Included Y/N | No |
| Horse Y/N | No |
Amenities
- Foreclosure
- Views
- Short Sale
- New Construction
- Adult 55+
- Lease To Own
- No HOA Fees
- Furnished
- Primary On Main
- Air Conditioning
- Seller Finance
- Green
- Fixer Upper
- Horse
- Golf
- Fireplace
- Deck
- Garage
- Basement
- Pool
Property vs Single Family Average in 28327
Price
Taxes
Year Built
Visits



 All information deemed reliable but not guaranteed. All properties are subject to prior sale, change or withdrawal. Neither listing broker(s) or information provider(s) shall be responsible for any typographical errors, misinformation, misprints and shall be held totally harmless. Listing(s) information is provided for consumer's personal, non-commercial use and may not be used for any purpose other than to identify prospective properties consumers may be interested in purchasing. The data relating
 Copyright 2026 NCRMLS. All rights reserved. North Carolina Regional Multiple Listing Service, (NCRMLS), provides content displayed here on an as is basis and makes no representations or warranties regarding the provided content, including, but not limited to those of non-infringement, timeliness, accuracy, or completeness. Individuals and companies using information presented are responsible for verification and validation of information they utilize and present to their customers and clients. NCRMLS
 The data relating to real estate on this web site comes in part from the Internet Data Exchange program of Hive MLS LLC, and is updated as of November 9, 2026 12:15 AM UTC All information is deemed reliable but not guaranteed and should be independently verified. All properties are subject to prior sale, change, or withdrawal. Neither listing broker(s) nor Choice Residential Real Estate shall be responsible for any typographical errors, misinformation, or misprints, and shall be held totally harmless
